
- 6 apartments
- from 85.3㎡ each INTERNAL AREA
ANNA RESIDENCE VII APARTMENTS
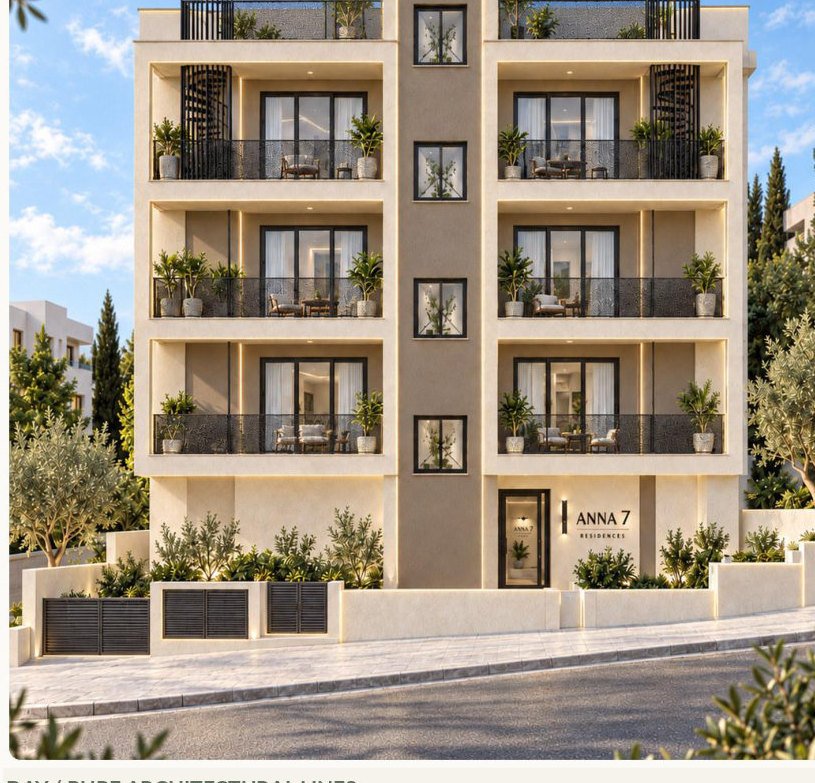
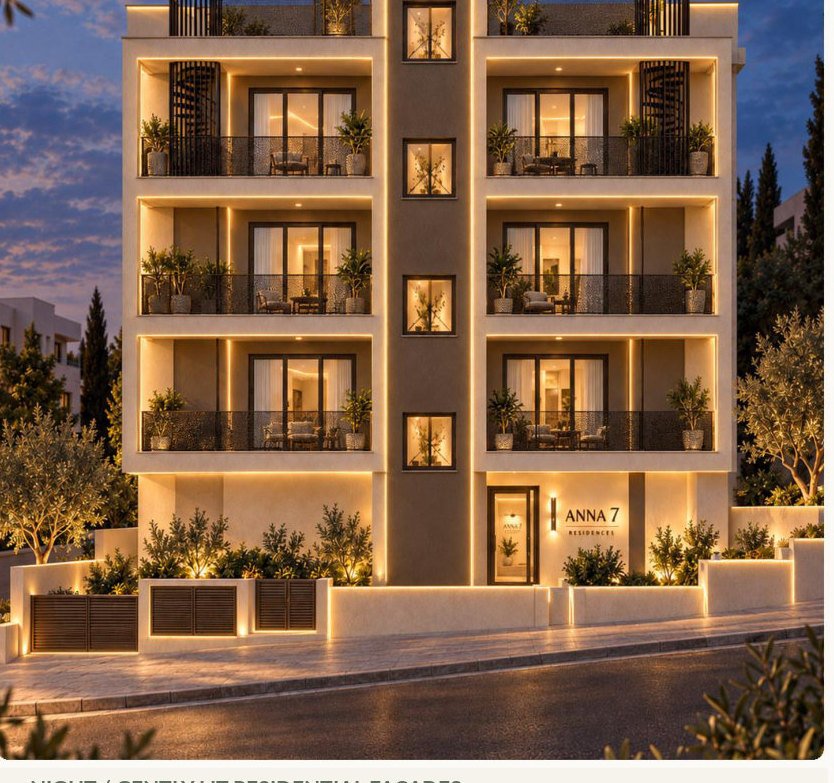
Anna Residence VII is a contemporary residential development in Agios Athanasios, Limassol, offering just six thoughtfully designed apartments across three residential floors. Each residence features two bedrooms, two bathrooms, an open-plan living area and covered verandas designed for comfortable everyday living. Private parking and dedicated storage complement each home, while the two third-floor apartments benefit from exclusive rooftop gardens. With its understated Mediterranean architecture and intimate residential setting, Anna Residence VII offers a welcoming place to call home.
Bedrooms
Bathrooms
Square Meters
A Place to Live
Located in the established residential neighbourhood of Agios Athanasios, Anna Residence VII offers a peaceful setting within easy reach of Limassol’s everyday amenities. With just six thoughtfully planned two-bedroom residences, generous covered verandas and private rooftop gardens for the top-floor apartments, the development brings together contemporary Mediterranean design and comfortable everyday living.
Features
Prime Location
Situated in the established residential area of Agios Athanasios, Anna Residence VII offers convenient access to schools, healthcare, shopping and Limassol's main road network.
Contemporary design
Clean architectural lines, carefully proportioned balconies and a warm Mediterranean colour palette create an elegant, understated residential setting.
Spacious Apartments
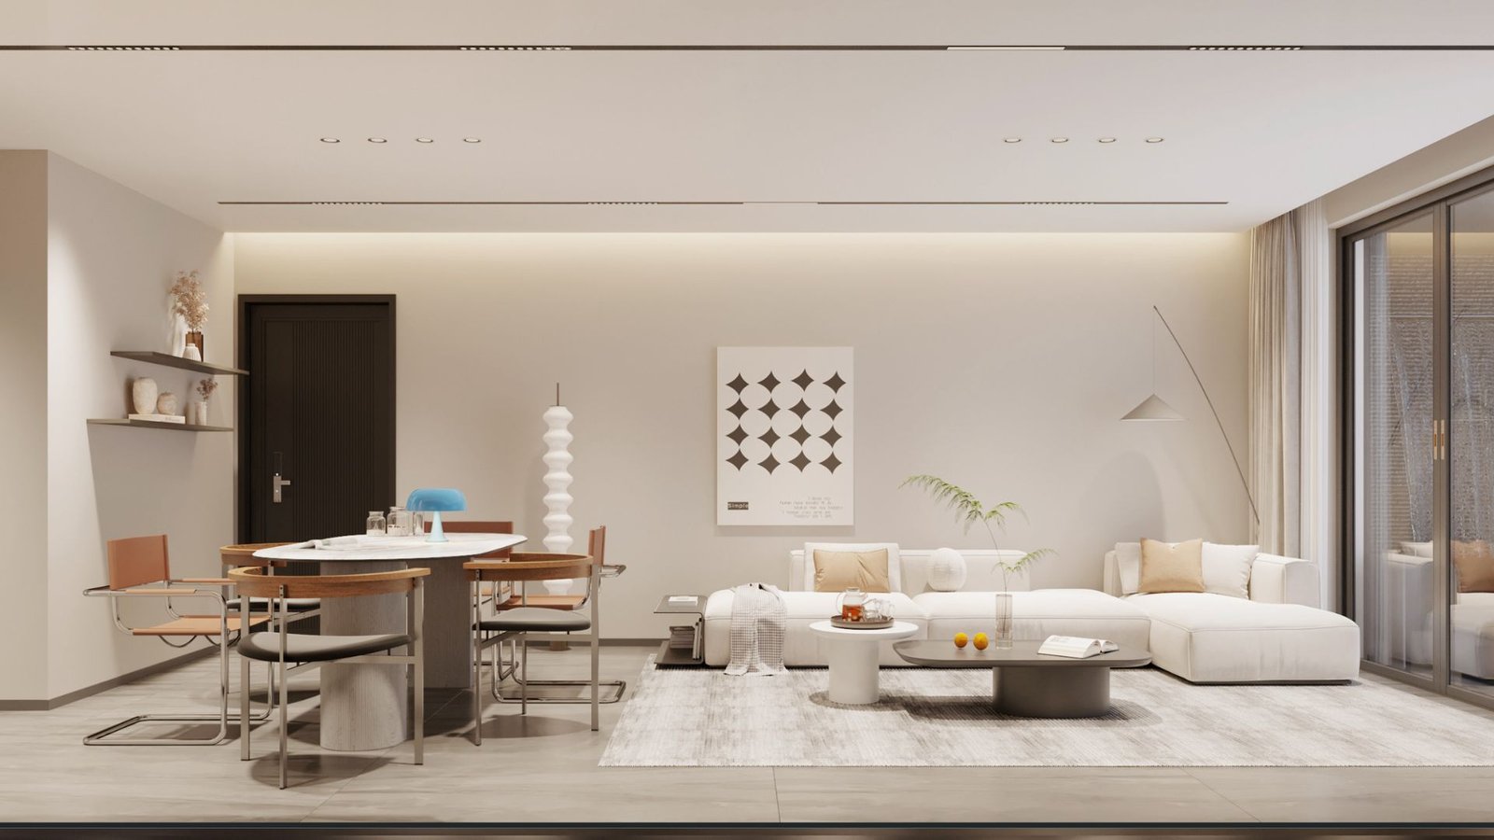
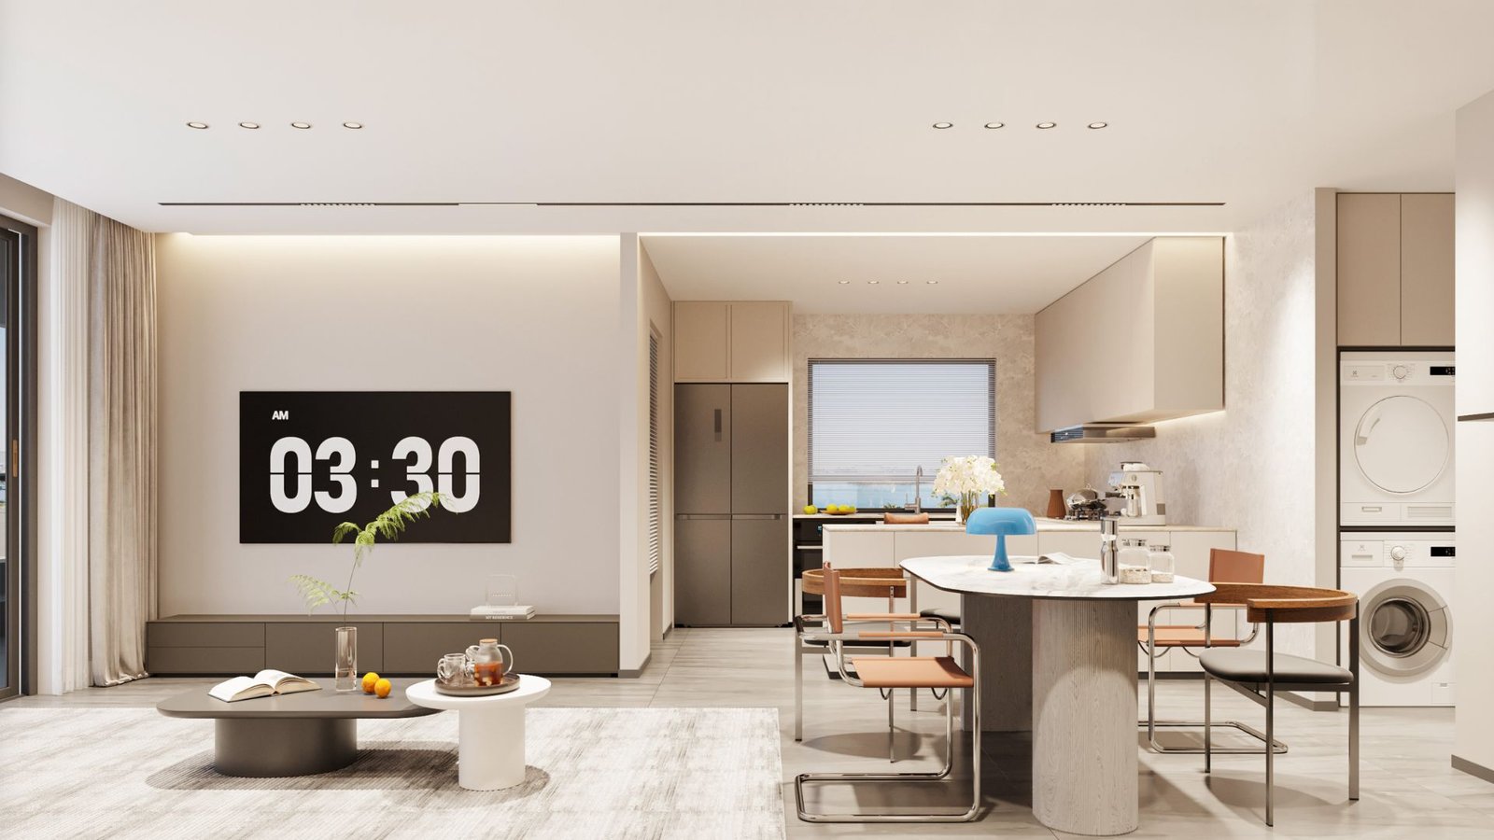
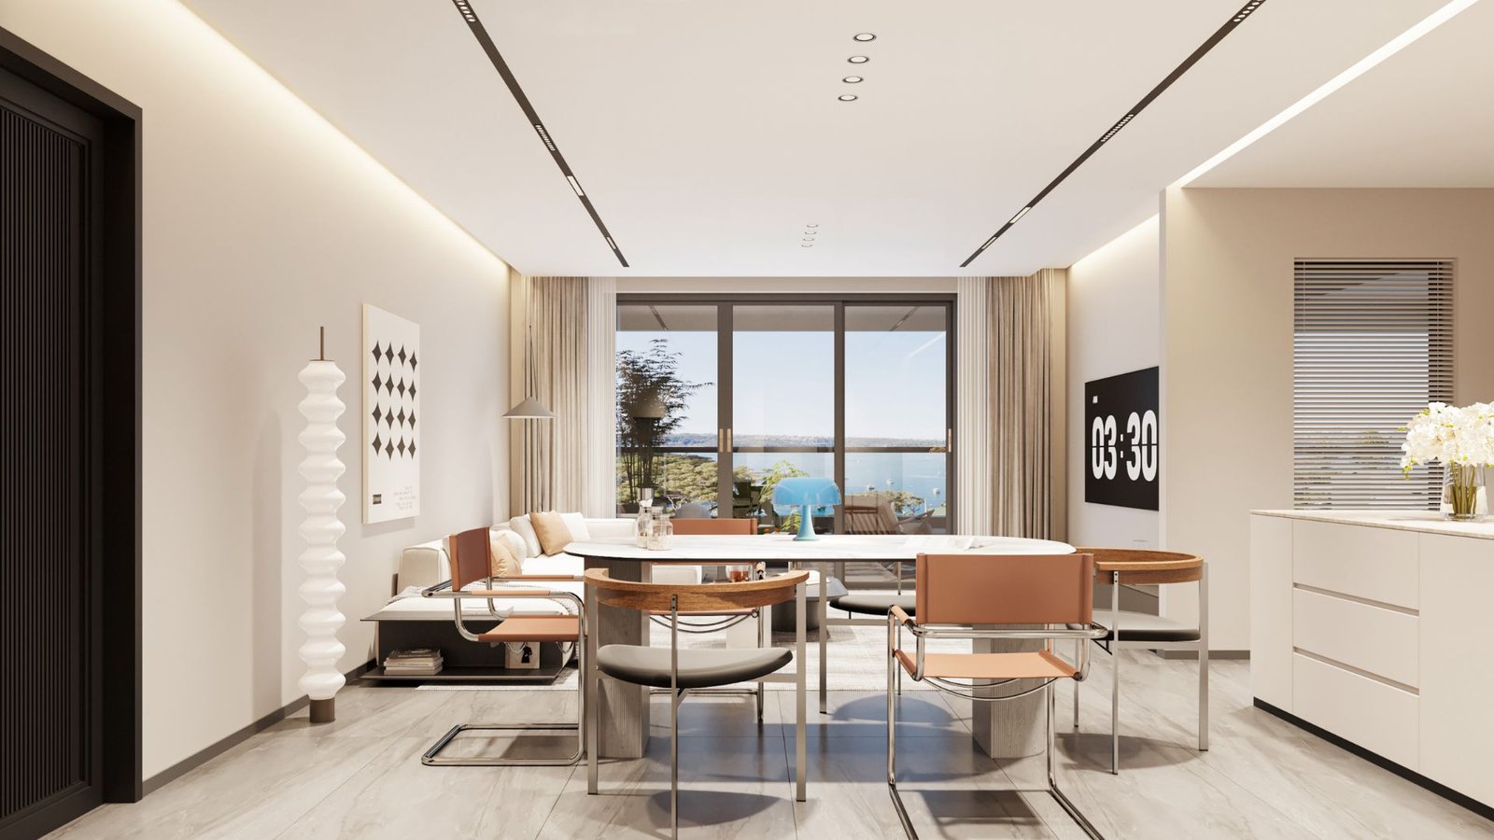
Six two-bedroom, two-bathroom residences feature internal areas from 85.3 m², with open-plan kitchens, dining and living spaces designed for everyday comfort.
Outdoor Living
Every apartment includes 23.05 m² of covered verandas. First- and third-floor residences also benefit from uncovered terraces, while the top-floor homes feature private rooftop gardens.
Thoughtful Planning
With just two apartments per residential floor, Anna Residence VII combines a more personal residential scale with practical layouts, natural light and comfortable circulation.
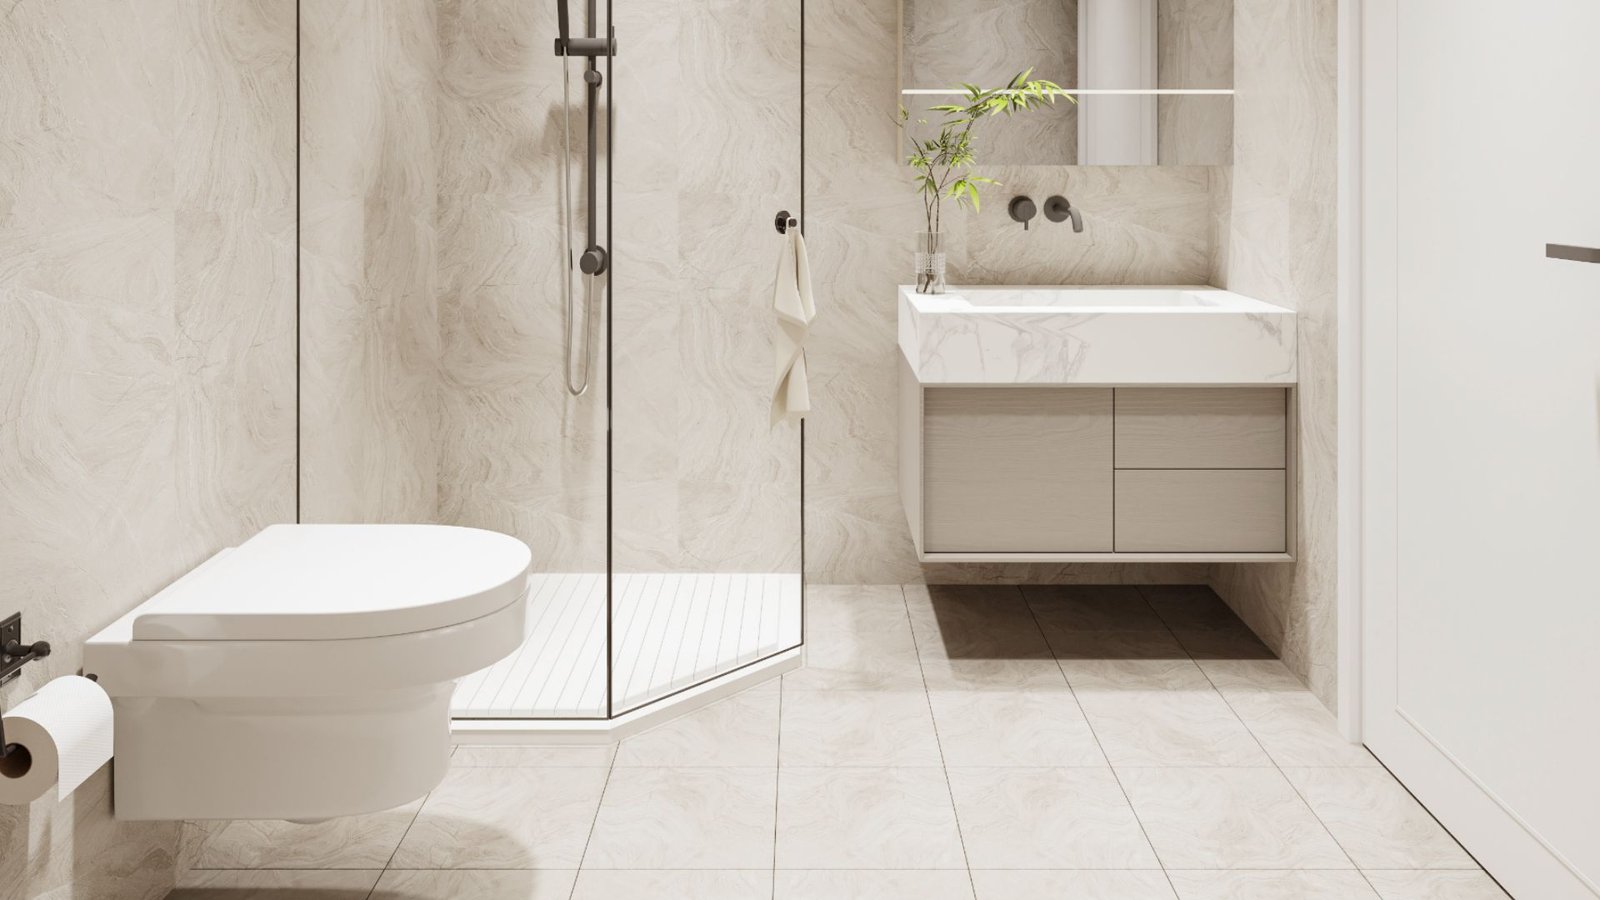
Refined Interiors
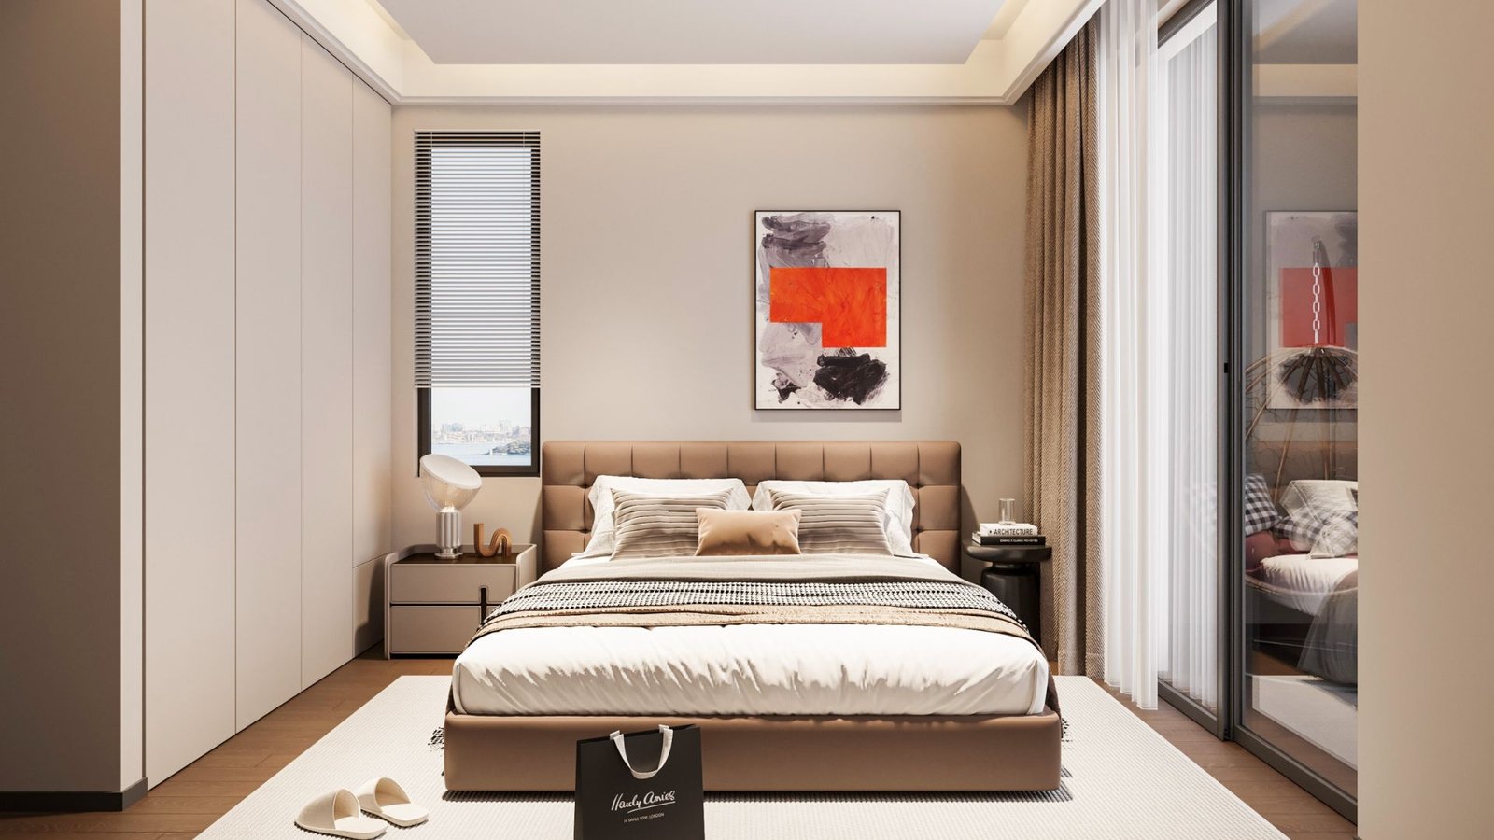
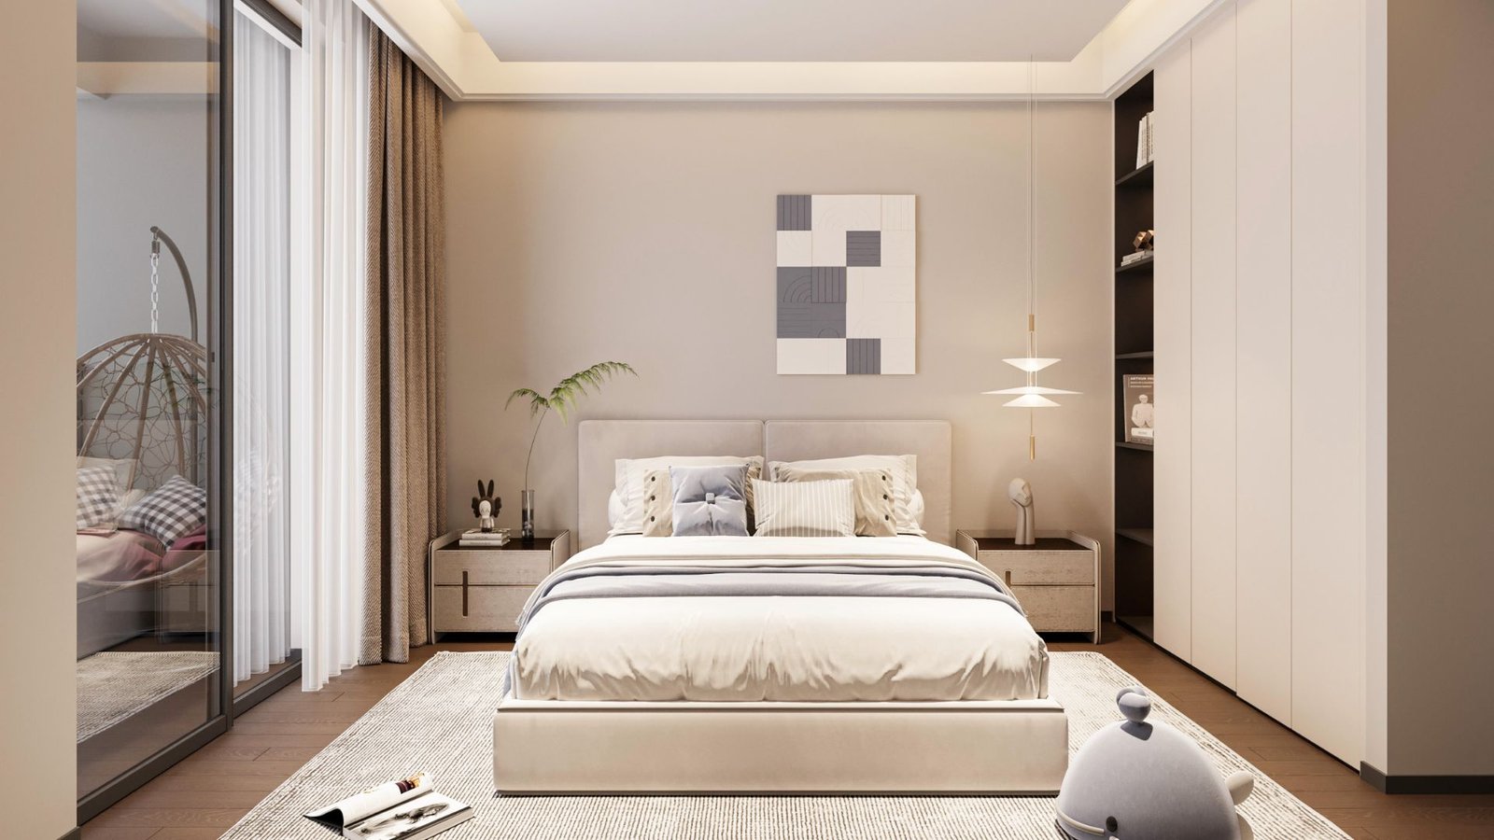
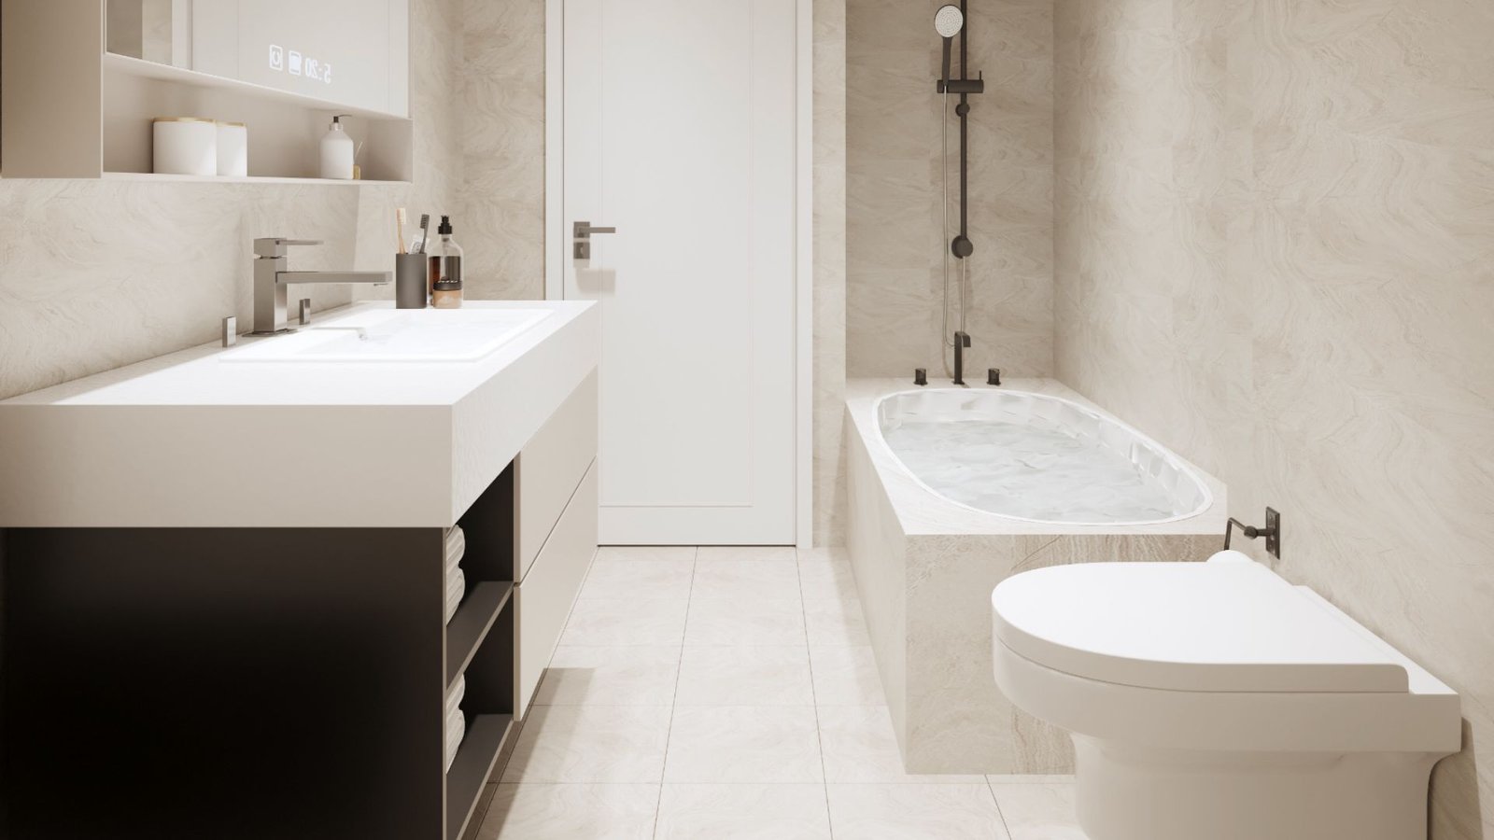
The design concept combines warm neutral tones, natural-looking textures and layered lighting, creating welcoming interiors with a contemporary Mediterranean character.
Parking & Storage
Each residence is planned with a dedicated parking space and individual private storage, providing additional convenience for everyday living.
The Art of Living
Property Gallery
Browse the gallery to explore the building design, floor plans and outdoor spaces.
Anna Residence V includes six two-bedroom apartments arranged across three floors. Each home is planned with an open kitchen, dining and living area, two bedrooms, two bathrooms and generous verandas. The layouts are consistent across the building, giving every apartment a practical and comfortable arrangement for modern living.
Schedule a Tour
Insterested in our properties? Do not hesitate and book a viewing. We have a large selection of
options available.
Property Details
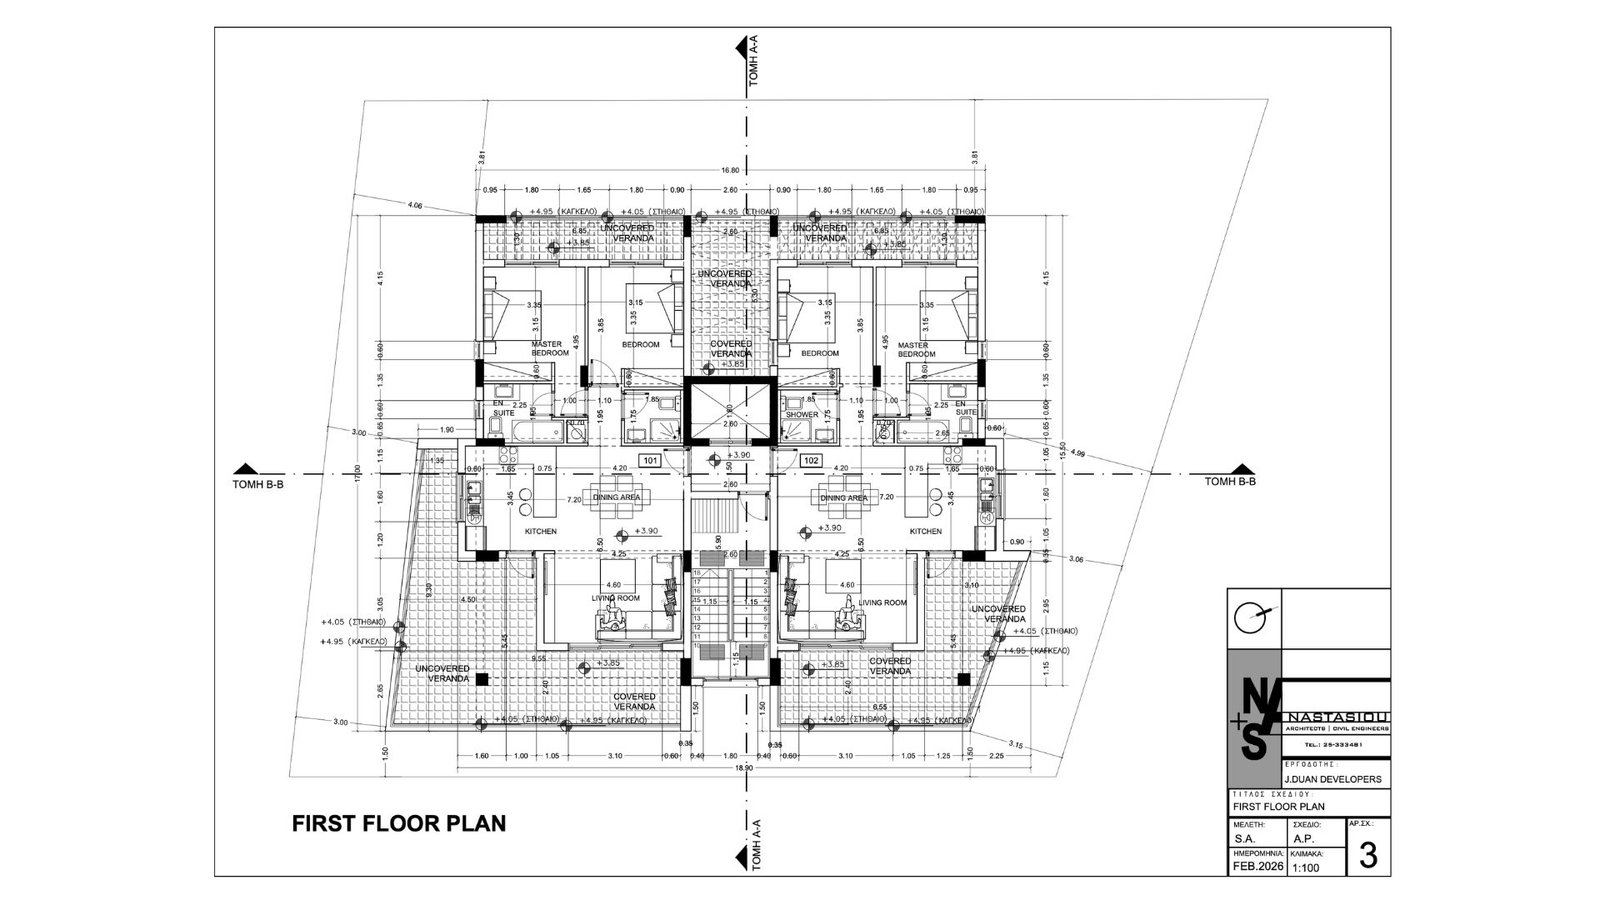
first Floor Plan
The first floor includes Apartment 101 and Apartment 102, two well-planned residences with spacious open-plan interiors and generous terraces. Each apartment combines the kitchen, dining and living area into one cohesive space, with direct access to a covered veranda and additional uncovered outdoor area.
Both homes include a master bedroom with en-suite bathroom, a second bedroom, and a main shower room, making them ideal for couples, young families or buyers looking for a well-designed investment property.
- Apartment 101: 88㎡ | Apartment 102: 88㎡
- Bedrooms: ×2 each apartment
- Bathrooms: ×2 each apartment
Property Details
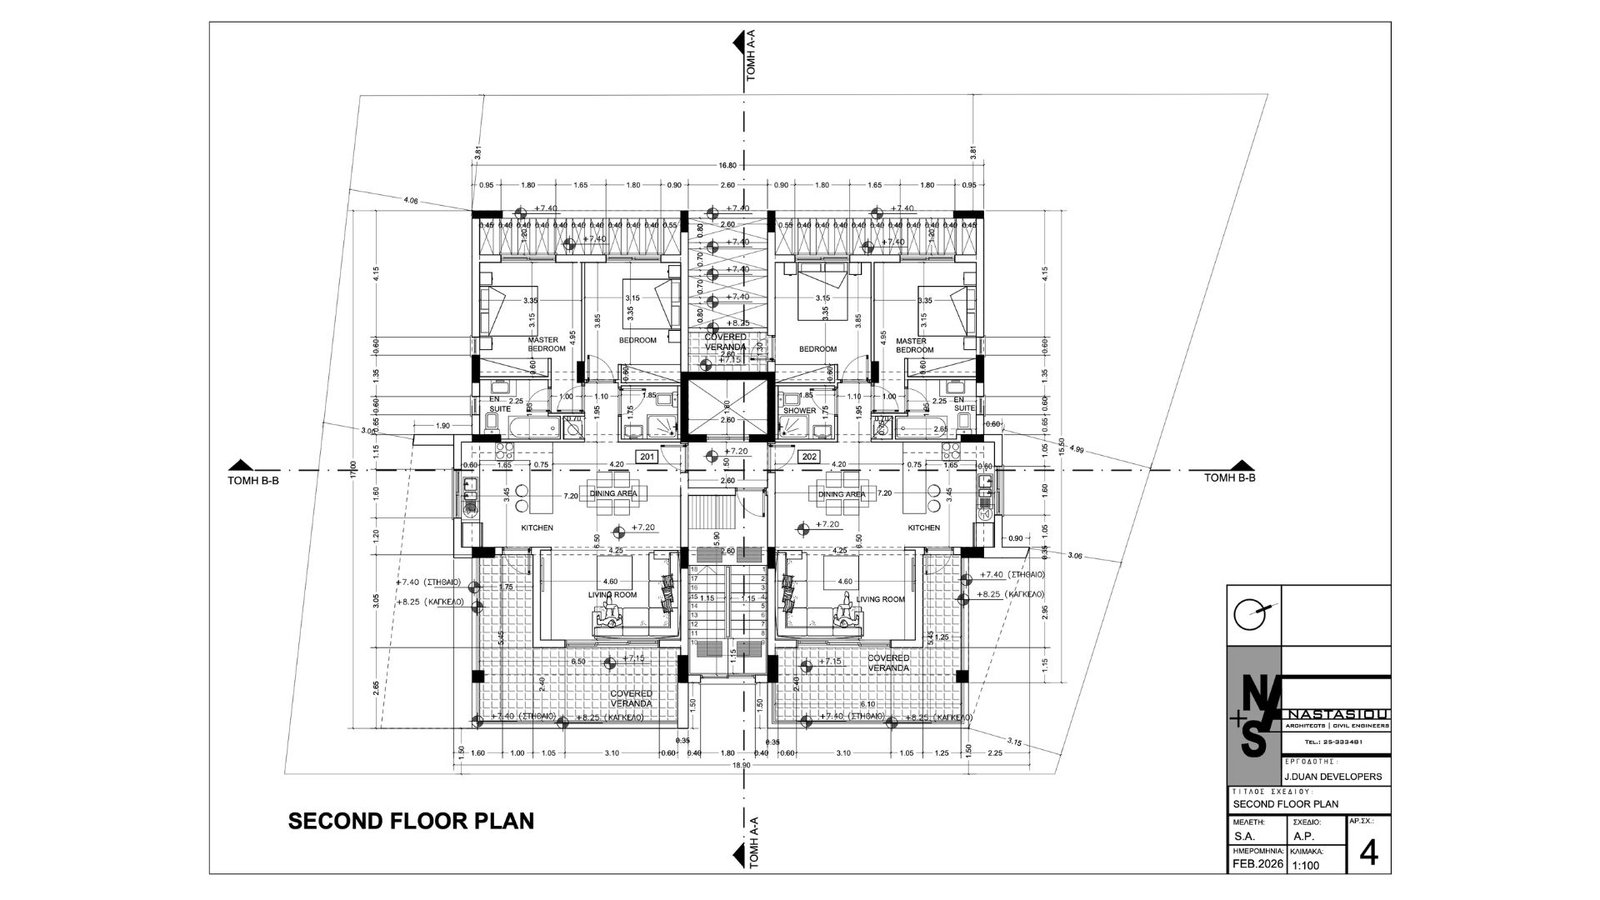
second Floor Plan
The second floor includes Apartment 201 and Apartment 202. These apartments follow the same efficient layout as the first floor, with mirrored plans that combine practicality, privacy and generous outdoor living.
Each apartment offers a bright open-plan kitchen, dining and living area, together with two bedrooms and two bathrooms, creating homes that are easy to live in and easy to market.
- Apartment 201: 88㎡ | Apartment 202: 88㎡
- Bedrooms: ×2 each apartment
- Bathrooms: ×2 each apartment
Property Details
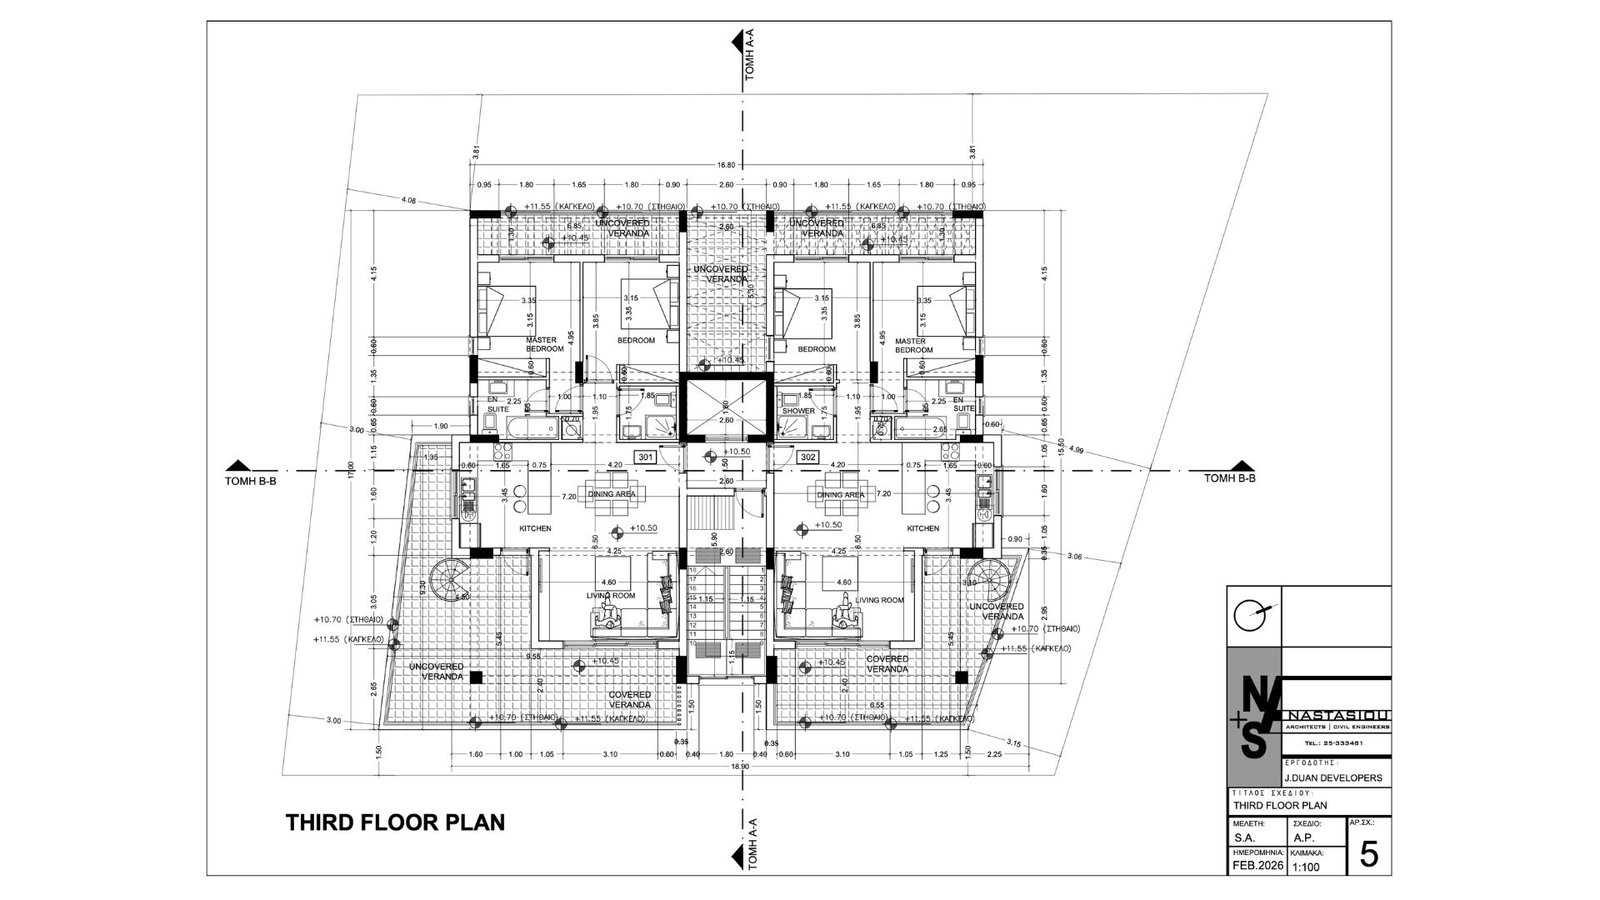
third Floor Plan
The third floor includes Apartment 301 and Apartment 302, the top-floor residences of Anna Residence V. These homes continue the same two-bedroom, two-bathroom layout as the lower floors, while benefiting from the most elevated position in the building and particularly generous outdoor areas.
Each apartment includes an open-plan kitchen, dining and living space, a master bedroom with en-suite, a second bedroom and a separate shower room. The top-floor setting adds another level of privacy and a stronger sense of space.
- Apartment 301: 88㎡ | Apartment 302: 88㎡
- Bedrooms: ×2 each apartment
- Bathrooms: ×2 each apartment
We Are Here To Help
Request a Viewing
- +357 95151888
- info@jduandevelopers.com
